
16 Riva Ridge Lemont, IL 60439
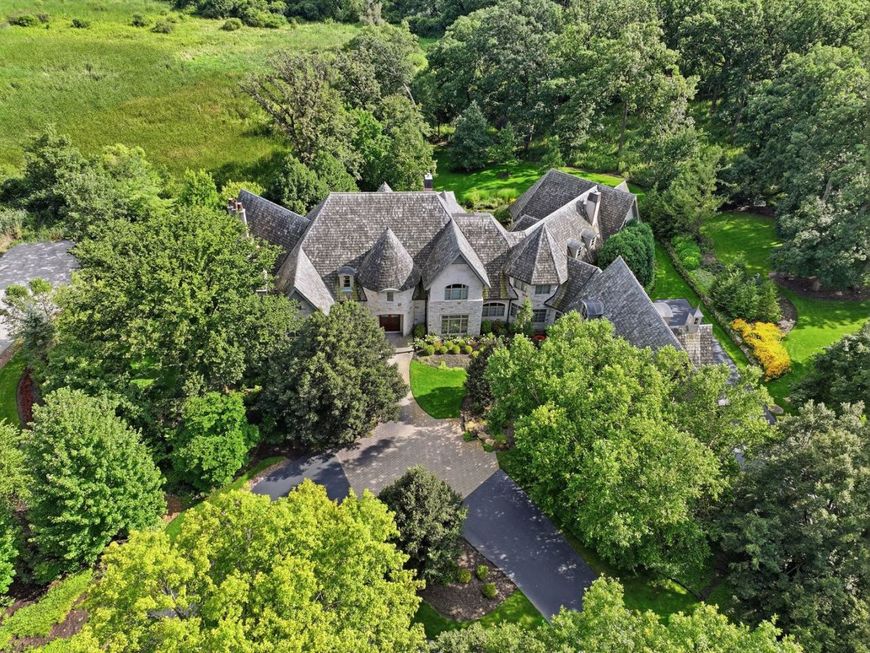
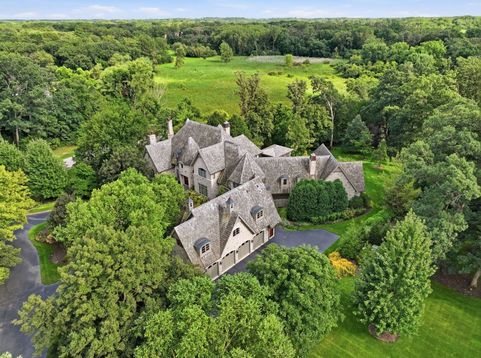
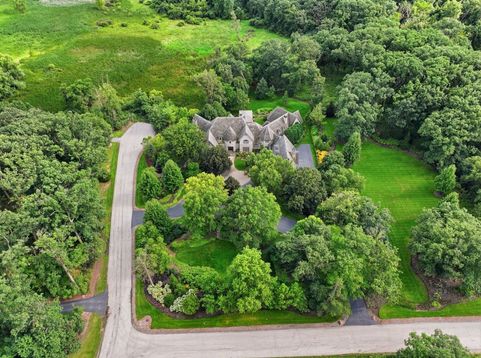
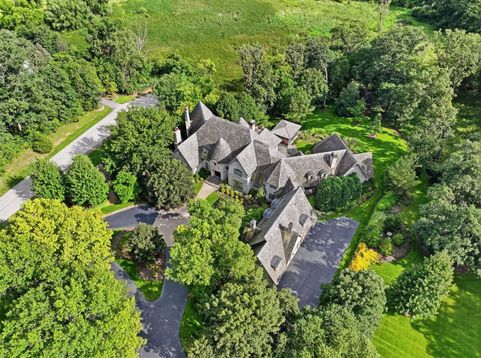
Magnificent, custom architectural masterpiece constructed of solid stone is reminiscent of a European chateau and offers unparalleled privacy and an awe inspiring castle like presence. Nestled in secluded, wooded splendor and enveloped by lush forest preserve with towering, majestic trees as a breathtaking backdrop. Exclusive and rarely available RIVA RIDGE, one of the best locations in coveted EQUESTRIAN ESTATES and all of the southwest suburbs. Sprawling across approximately 14,000 square feet of masterfully crafted, finished living space, this home seamlessly blends Old World architectural grandeur with modern luxury. Constructed with the highest attention to detail, this home showcases the talents of the most skilled artisans. Enter through the two story foyer into a home beaming with character. Rich in detail and timeless in aesthetic, this home is appointed with upper echelon fixtures, finishes, and a stunning millwork package. Luxurious FIRST FLOOR PRIMARY SUITE with an incredible his/her closet. Posh primary bath with two showers, a soaking tub, and dual vanities. Sophisticated gourmet kitchen with custom cabinetry, high end appliances, accent lighting and ample counter space. Massive breakfast room surrounded by windows, offers views of the diverse grounds. Handsome library accented with cherry wood cabinetry, a barrel-vaulted ceiling, and an incredible fireplace. Extraordinary great room with a gorgeous fireplace and custom built in cabinetry. Second level offers generous bedrooms with ensuites and a massive bonus space. Full WALK OUT basement includes a state of the art home theatre, a family area with a custom wet bar, a full bedroom, bathroom, multiple flex spaces, and more! Radiant heat throughout. 4 car heated garage. Elevator in the home for added convenience. Built by P.J. Murphy, who focuses on exquisite craftsmanship and meticulous detail. Minutes from shopping, dining, METRA, expressway access and Lemont's vibrant downtown area. Be sure to watch full length video!

Baird & Warner Claudette Kankindi Agent Cell: 312.375.8185 Email
Property Details
Amenities
Feature Descriptions
Room Information
Schools
Disclaimer: The accuracy of all information regardless of source, including but not limited to square footage and lot size, is deemed reliable but not guaranteed nor warranted and should be personally verified through personal inspection by and/or with the appropriate professionals.
Location
See details and scored characteristics about this location.



Listing Office: Realty Executives Elite
Listing Office Phone: 630-243-9500

Member Participants (and their affiliated licensees, if applicable) shall indicate on their websites that IDX information is provided exclusively for consumers’ personal non-commercial use, that it may not be used for any purpose other than to identify prospective properties consumers may be interested in purchasing, that the data is deemed reliable but is not guaranteed by MLS GRID, and that the use of the MLS GRID Data may be subject to an end user license agreement prescribed by the Member Participant’s applicable MLS if any and as amended from time to time. MLS GRID may, at its discretion, require use of other disclaimers as necessary to protect Member Participant, and/or their MLS from liability.
Based on information submitted to the MLS GRID. All data is obtained from various sources and may not have been verified by broker or MLS GRID. Supplied Open House Information is subject to change without notice. All information should be independently reviewed and verified for accuracy. Properties may or may not be listed by the office/agent presenting the information.
Select a format below, new window will open and will prompt you to print.


AWARD WINNING SERVICES


GLOBAL REACH & HOME INSURANCE



Market Report
Sign up today to stay updated on what’s happening in your local real estate market.
